Cultural Ecology
Cultural ecology is the study of how people adapt to their social and physical environments.
Museum Design · 2026
Role
Exhibition and spatial design
Duration
12 weeks
Focus
Place, memory and local stories
This project began with a brief to design a museum about the future, or to explore the future of the museum. I chose the latter: to investigate how the museum as an institution might be reimagined.
My research examined the role museums play in collecting, representing and producing knowledge, with a particular focus on decolonization. I explored how museums could move beyond conventional institutional models and develop more meaningful relationships with communities, cultures and the places they represent.
I chose the region of Ghatshila as the context for this investigation. The project asks how a museum rooted in its landscape and local communities might operate, whose stories it should hold, and how those stories could be collected, interpreted and shared.
Project timeline
The project moved from questioning the museum as an institution to building a situated architectural and exhibition proposal for Ghatshila.
Week 01
Understanding museum storytelling through readings, precedent studies, discussions and field visits.
Week 02
Exploring emerging exhibition practices, decolonial approaches and frameworks for cultural ecology.
Week 03
Reading Ghatshila through its landscapes, communities and institutions, then defining the final project brief.
Week 04
Organising field material, mapping sources and relationships, and building the museum's narrative framework.
Week 05
Translating the narrative into programme, layouts, sections, visitor movement and a distributed museum circuit.
Week 06
Resolving the spatial concept, material atmosphere, visual language and final exhibition experience.
Research foundation
Observations
Most existing museums do not fully acknowledge the relationship between people and nature. As a result, nature is often left out of the stories they tell.
Many tribal museums present Indigenous people inside an isolated container. Their contemporary realities and existing problems are rarely acknowledged.
Museums have not fully escaped the scientific and colonial histories that shaped how cultures, communities and objects are collected, classified and displayed.
Conceptual frameworks
Three lenses shaping the proposal
Cultural ecology is the study of how people adapt to their social and physical environments.
Based on Toxic Tourism: Rhetorics of Pollution, Travel, and Environmental Justice by Phaedra C. Pezzullo.
The ecomuseum model developed by Georges Henri Rivière focuses on the identity of a place, local participation, and improving the welfare and development of local communities.
Field research · Ghatshila
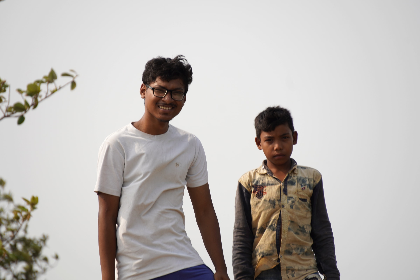
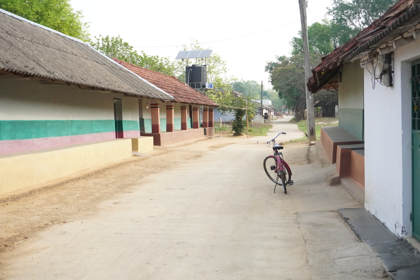
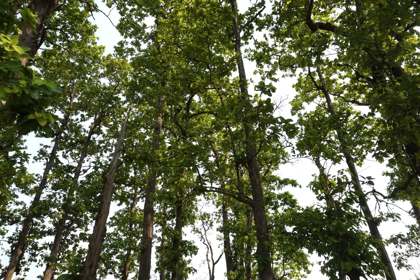
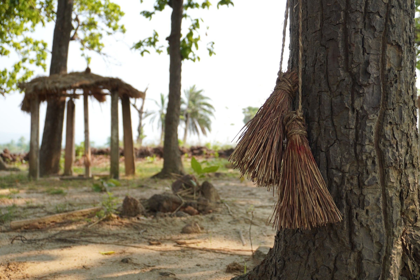
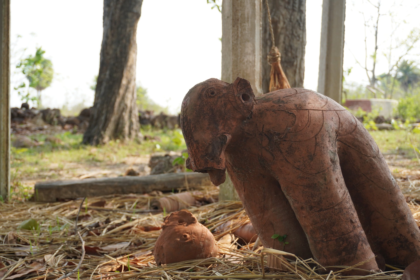
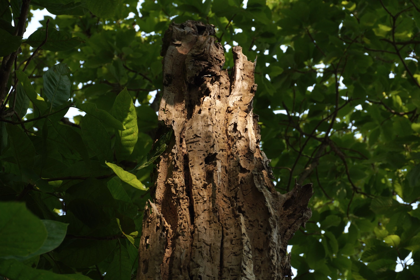
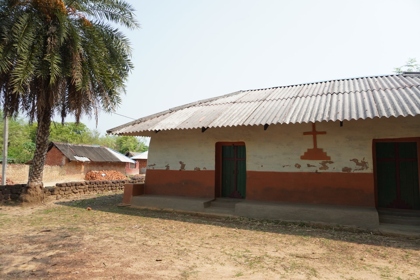
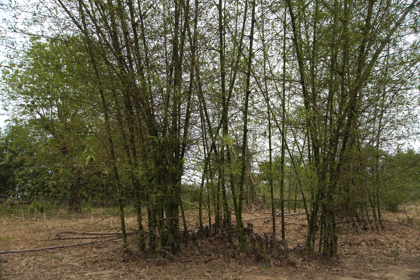
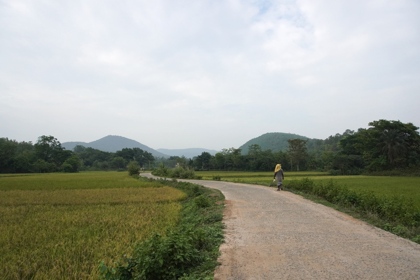
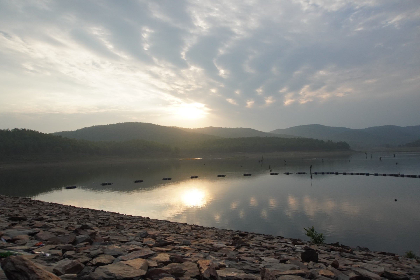
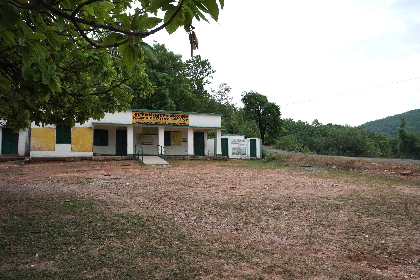
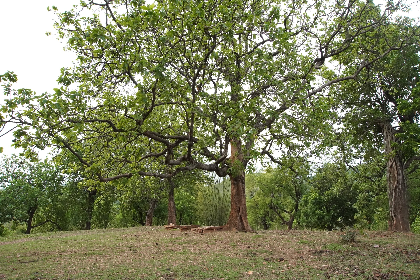
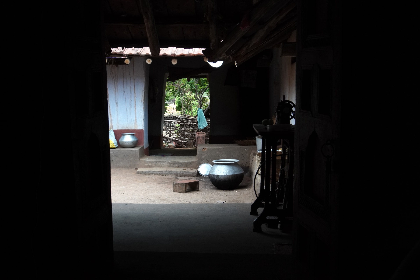
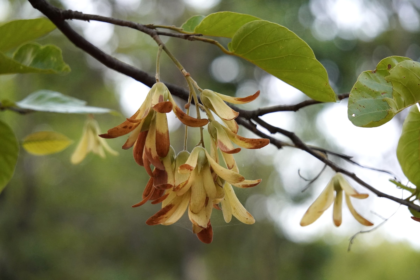
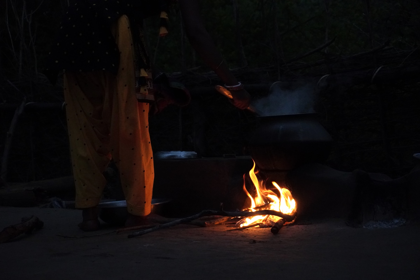
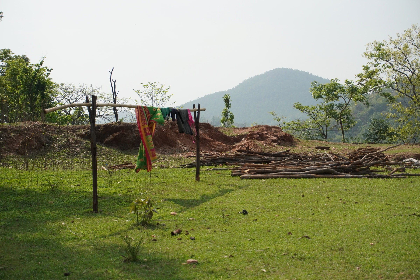
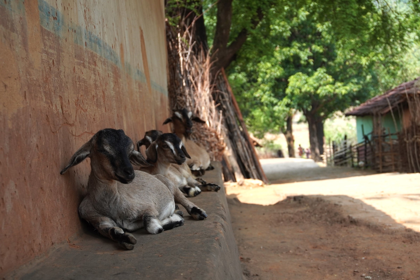
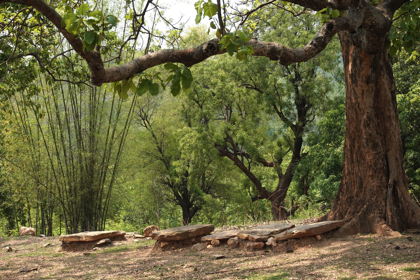
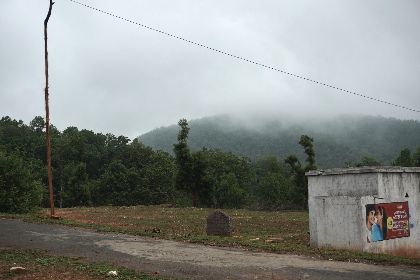
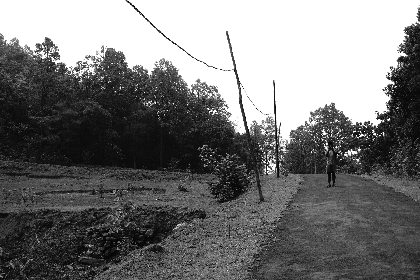
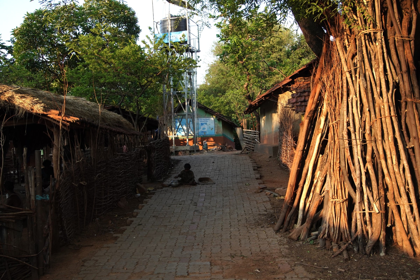
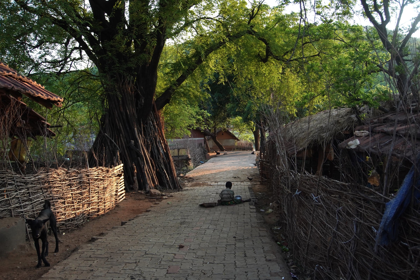
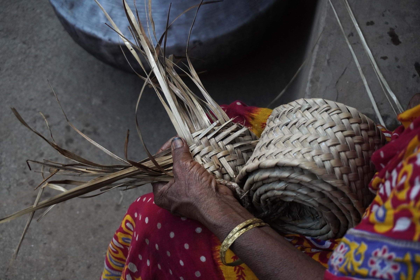
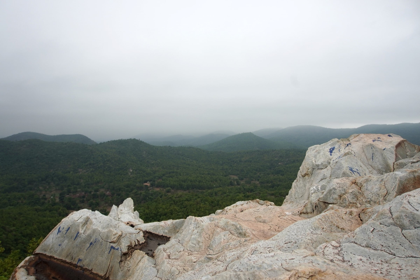
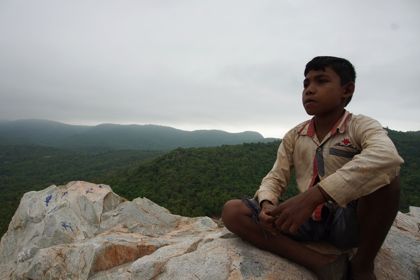
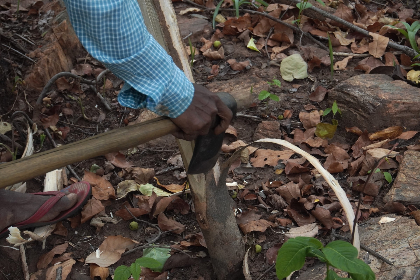
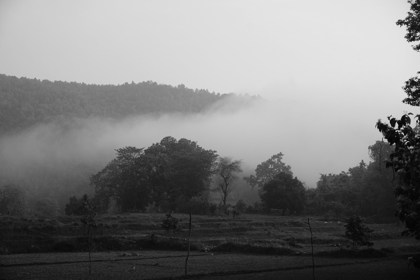
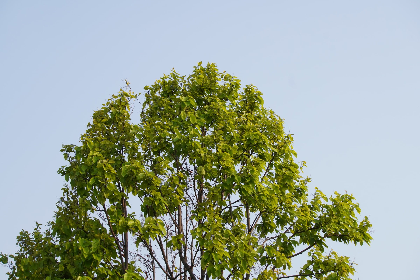
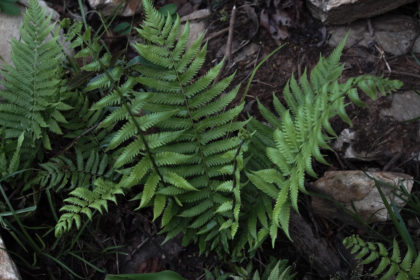
A visual record of the landscape, material culture and everyday spaces that shaped the project.
Recording the site
The field visit documented how landscape, settlement and everyday life overlap. These photographs became working notes for carrying material, spatial and social details into the museum proposal.


Project context
State context
Jharkhand
Museum system
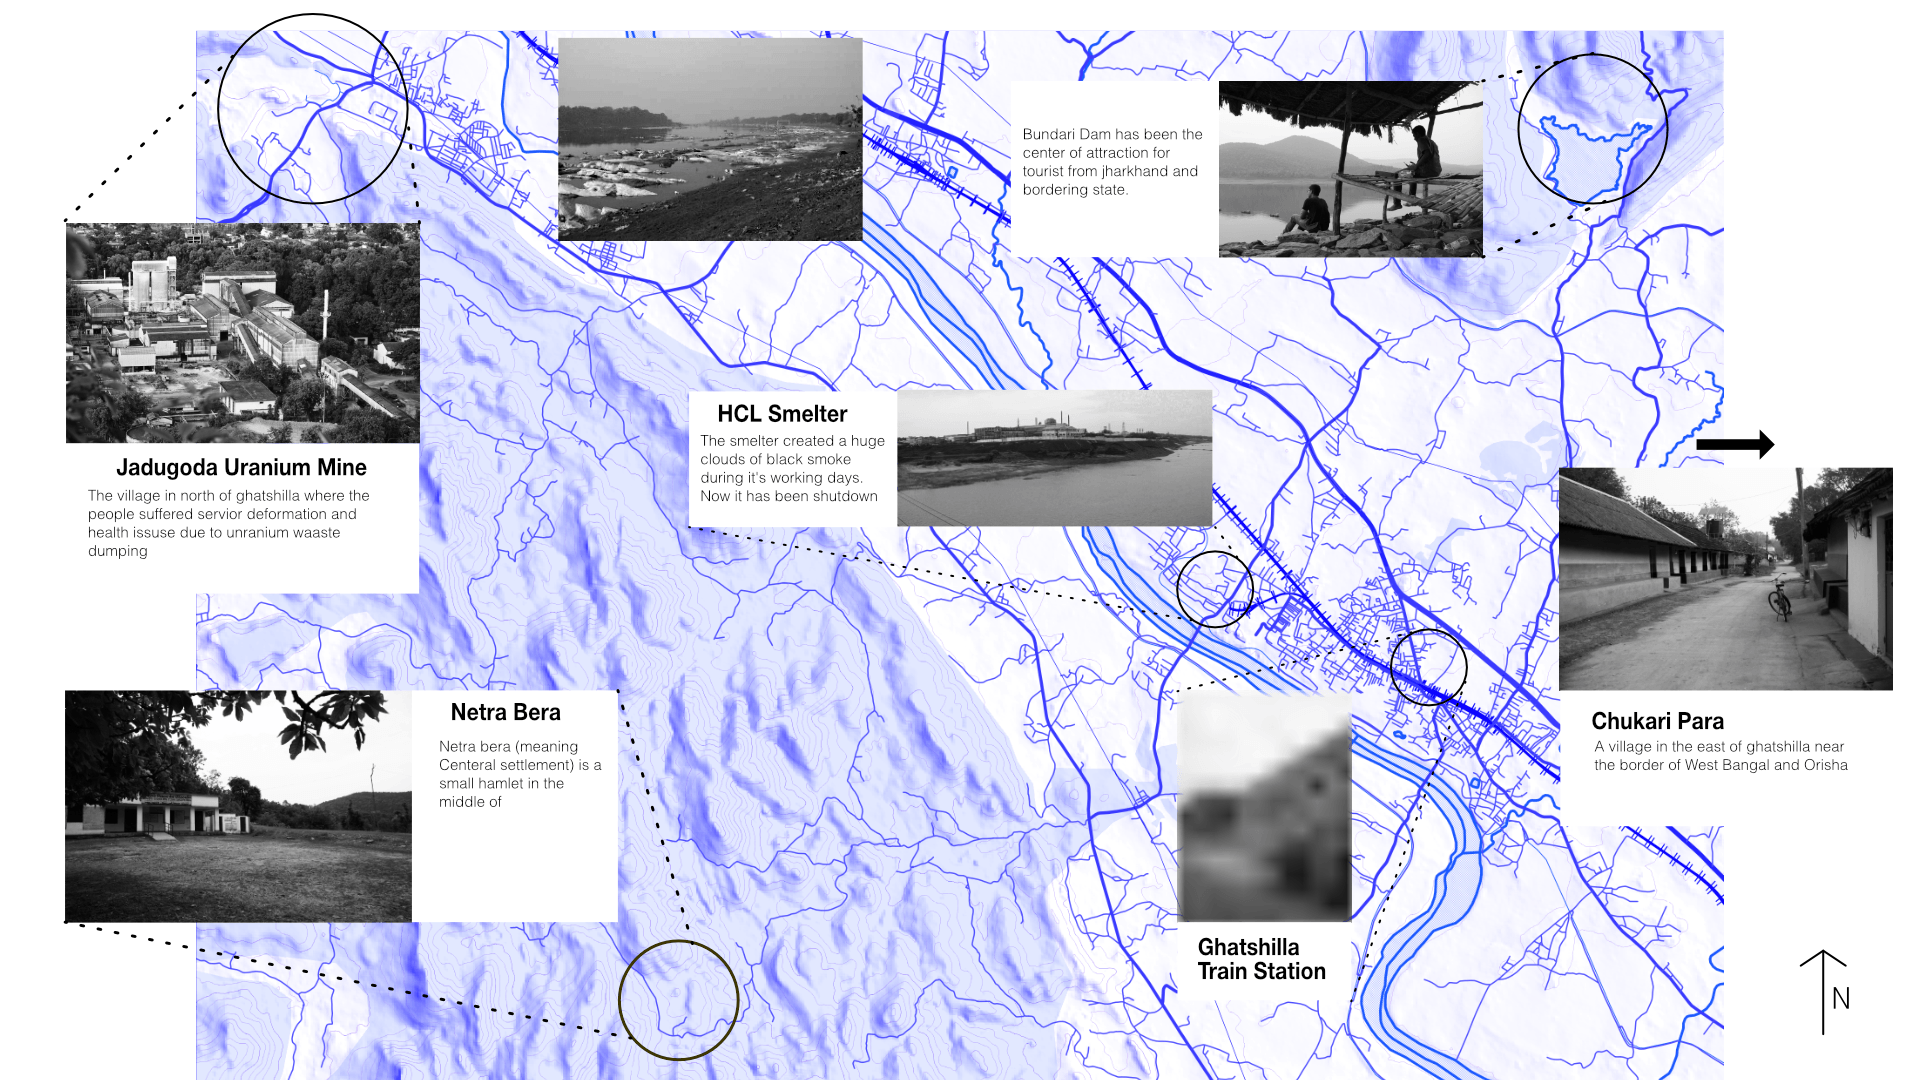
Instead of containing the region inside one building, the museum connects existing places through a shared circuit. A tour van carries visitors between the station, communities, landscape and industrial sites.
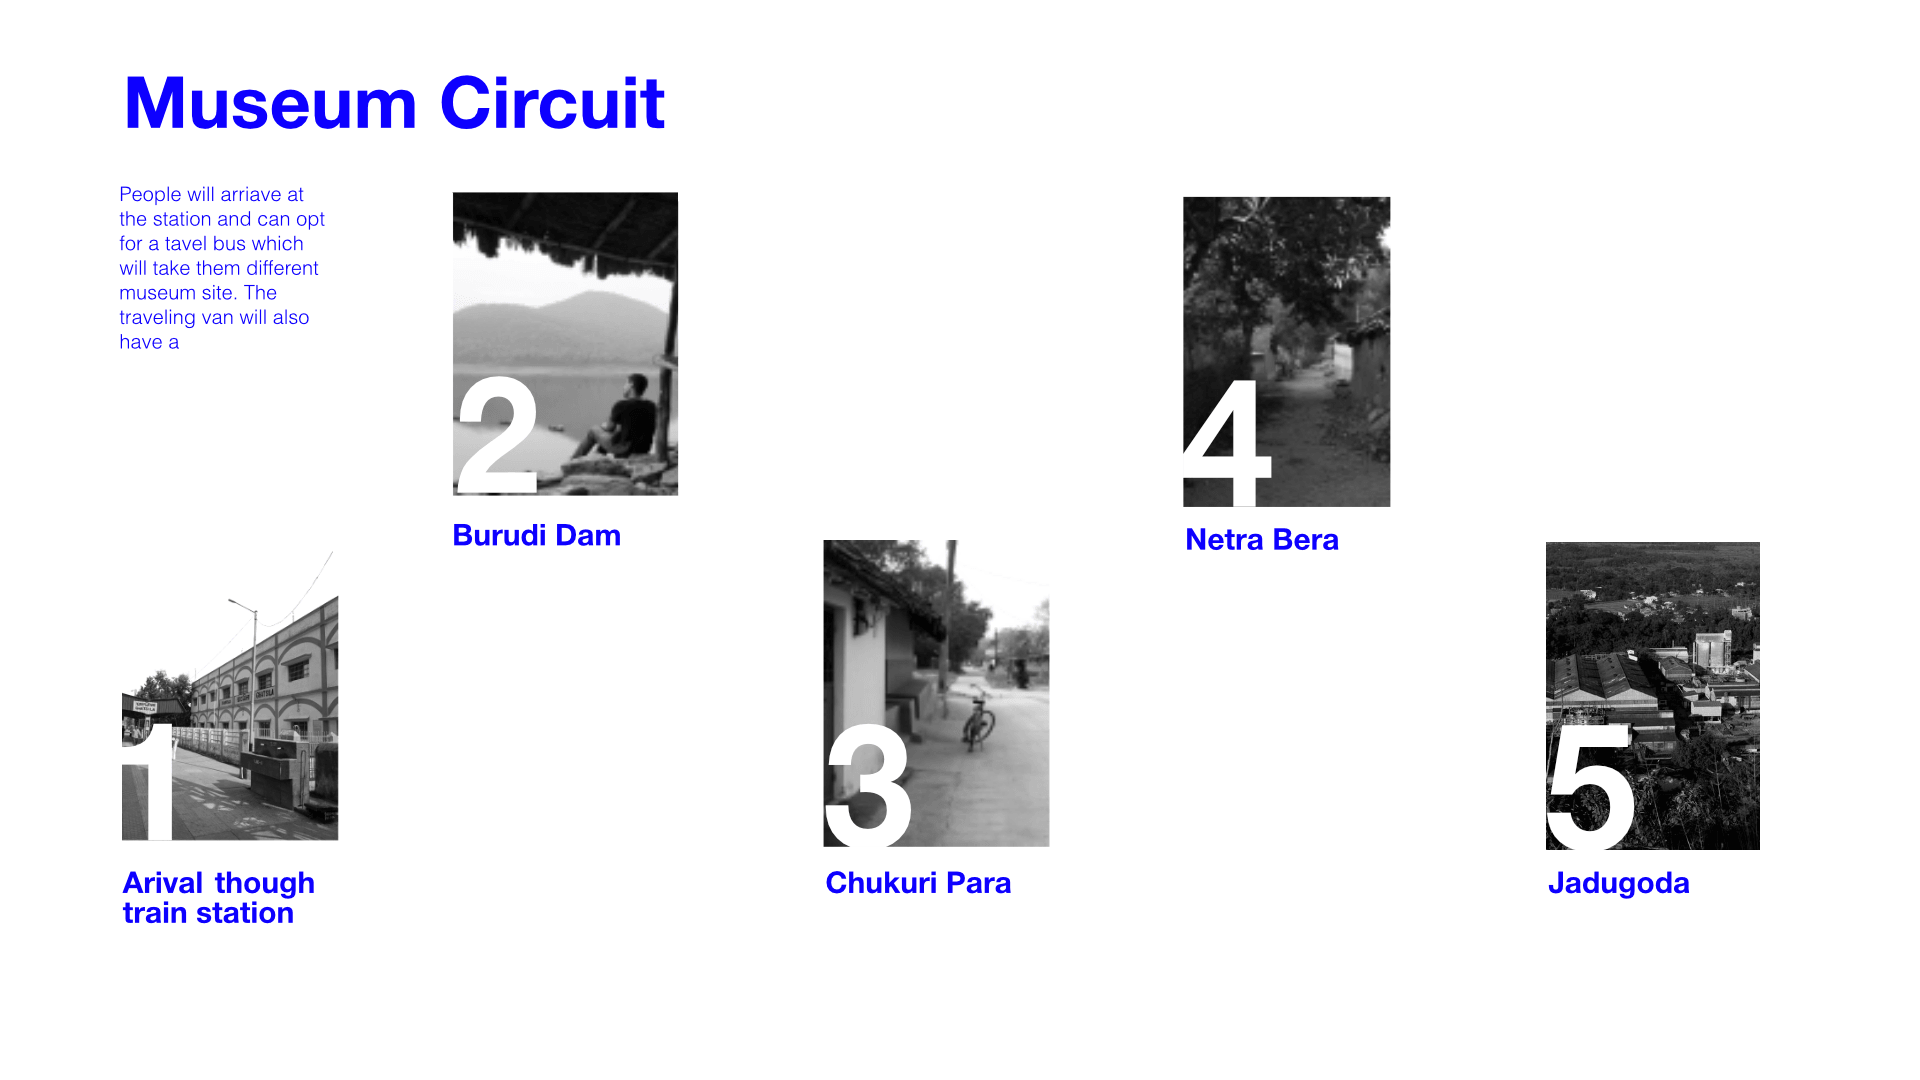
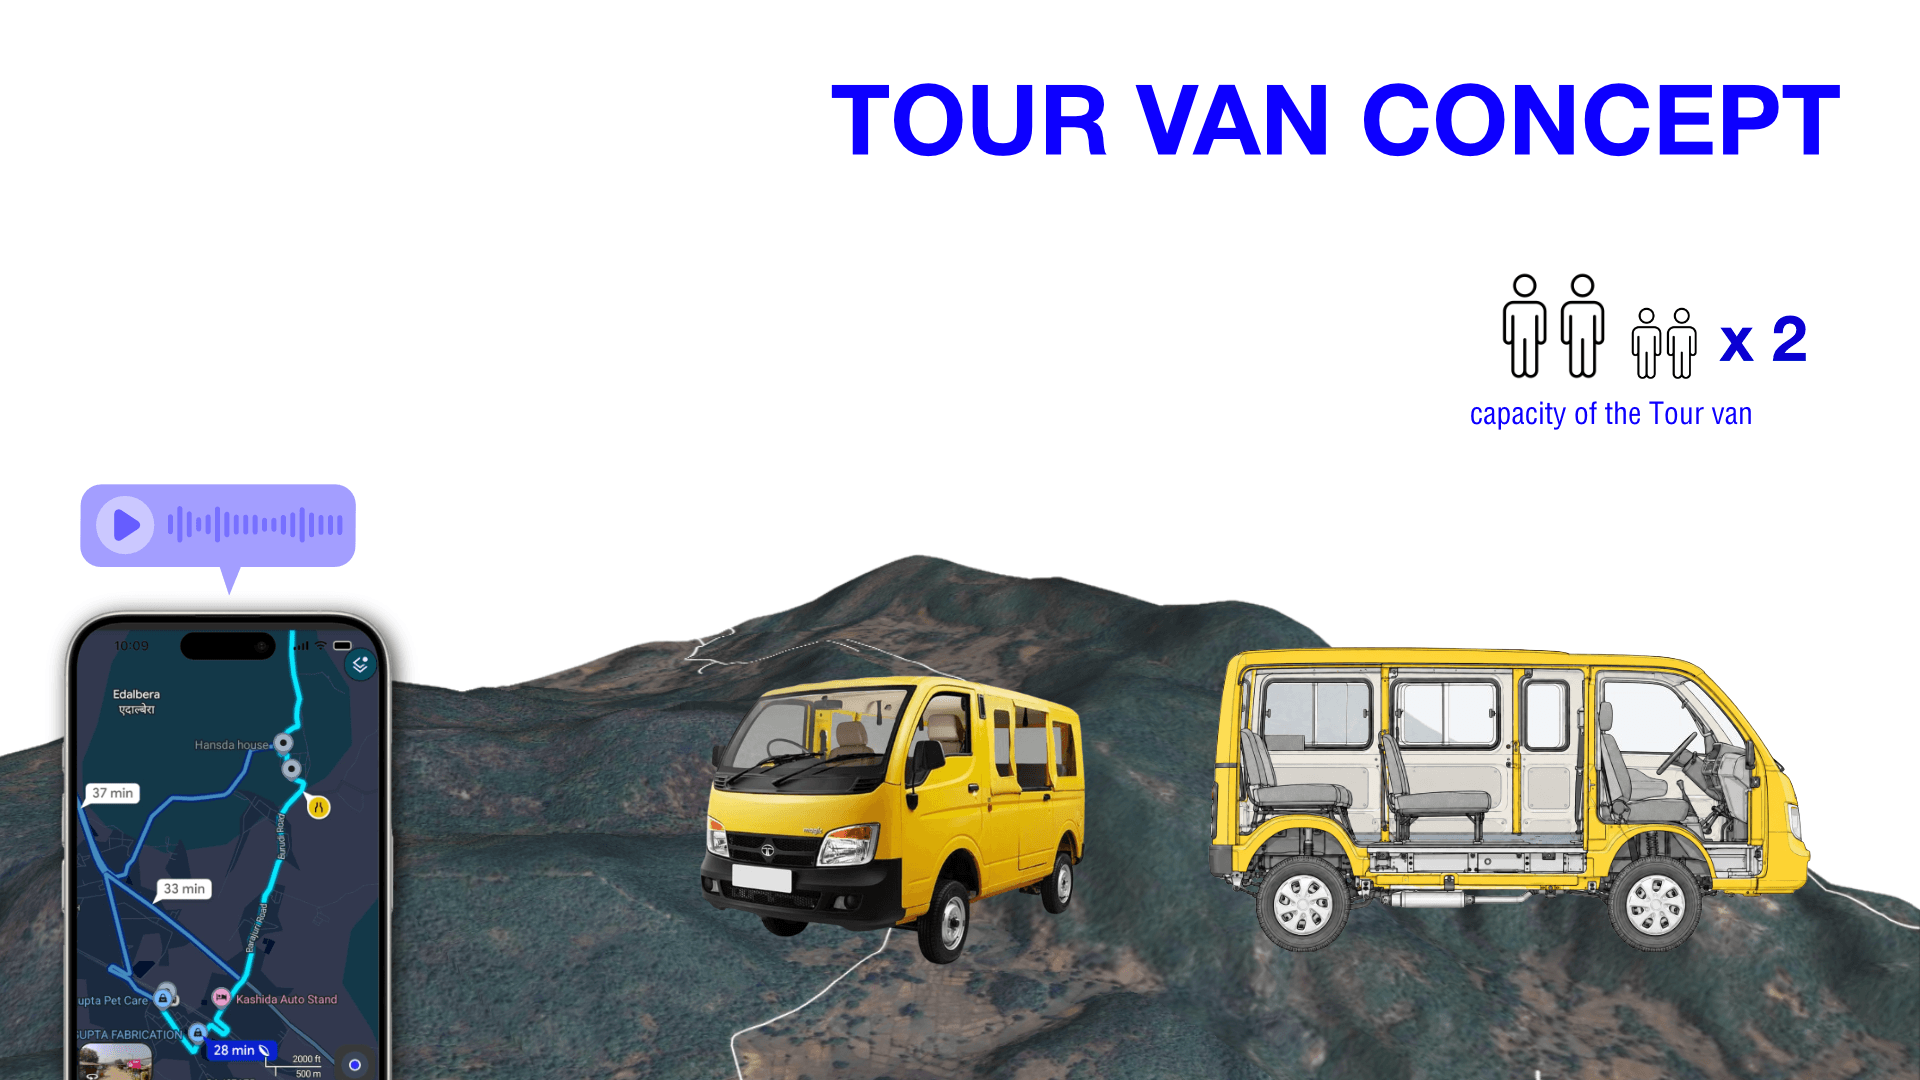
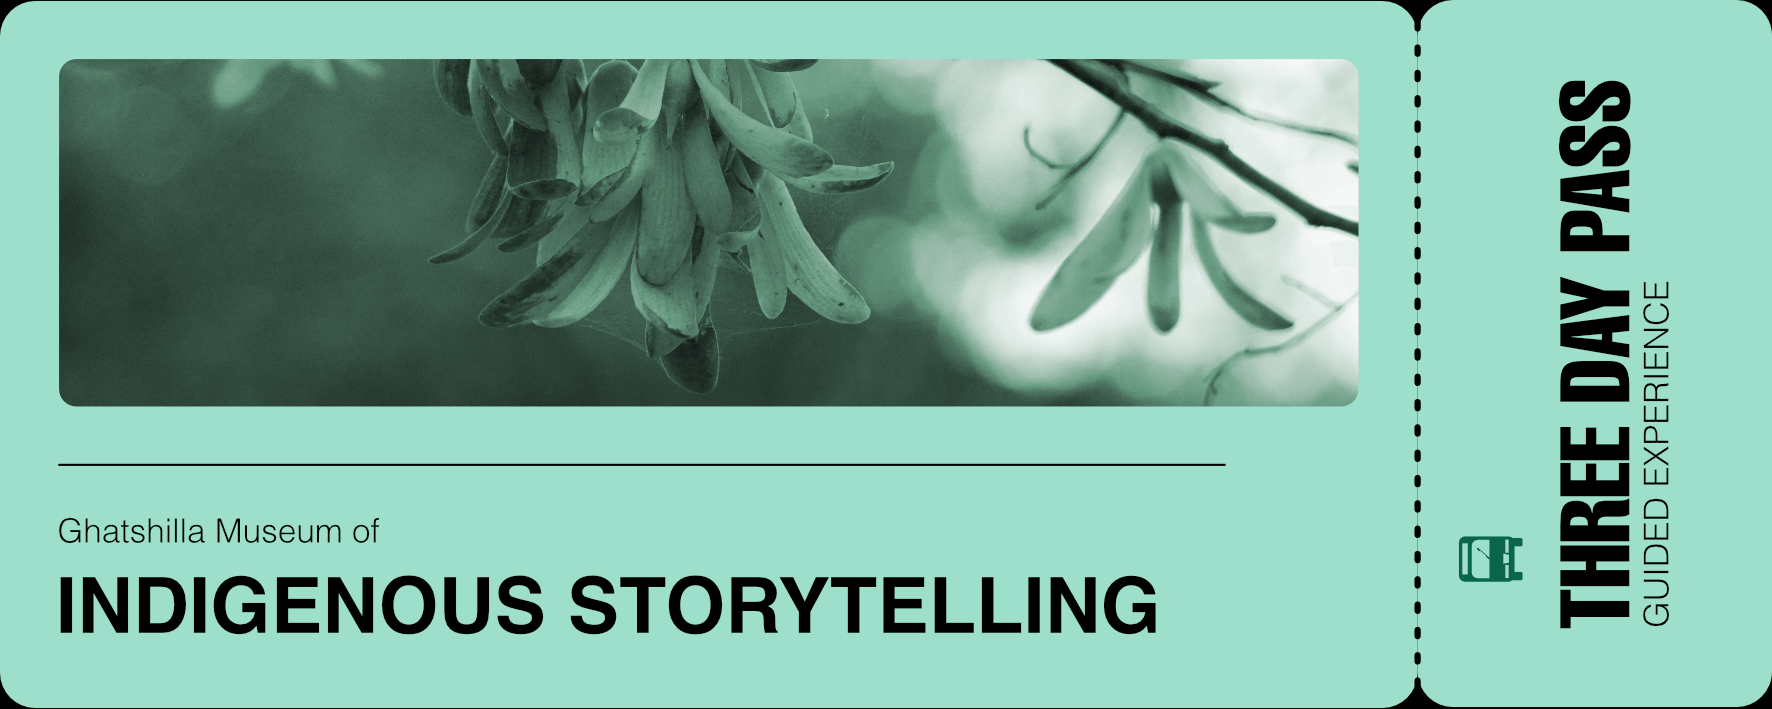
Three-day guided experience
Scroll to turn the ticket
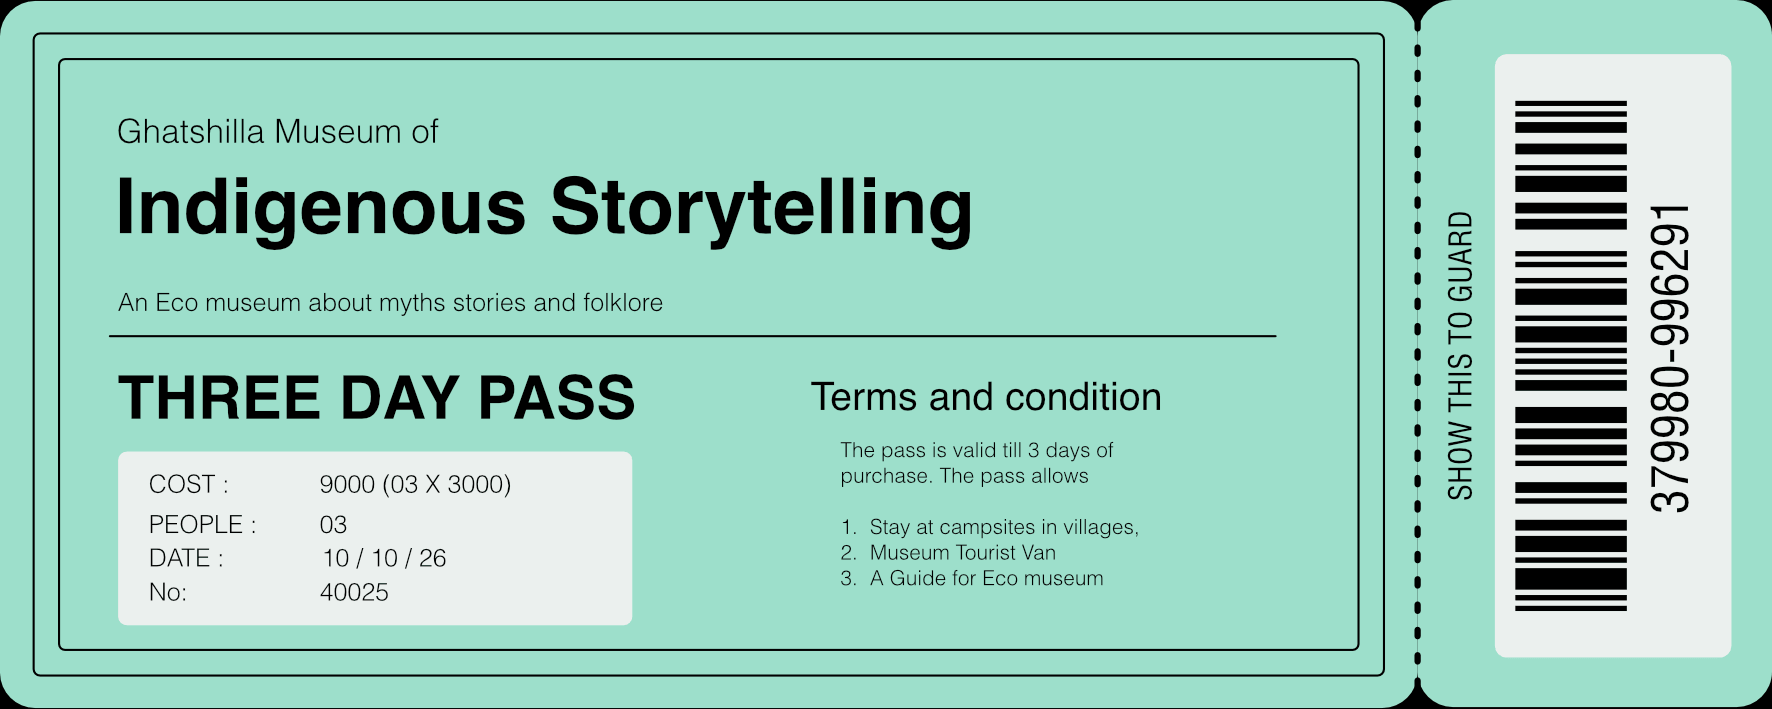
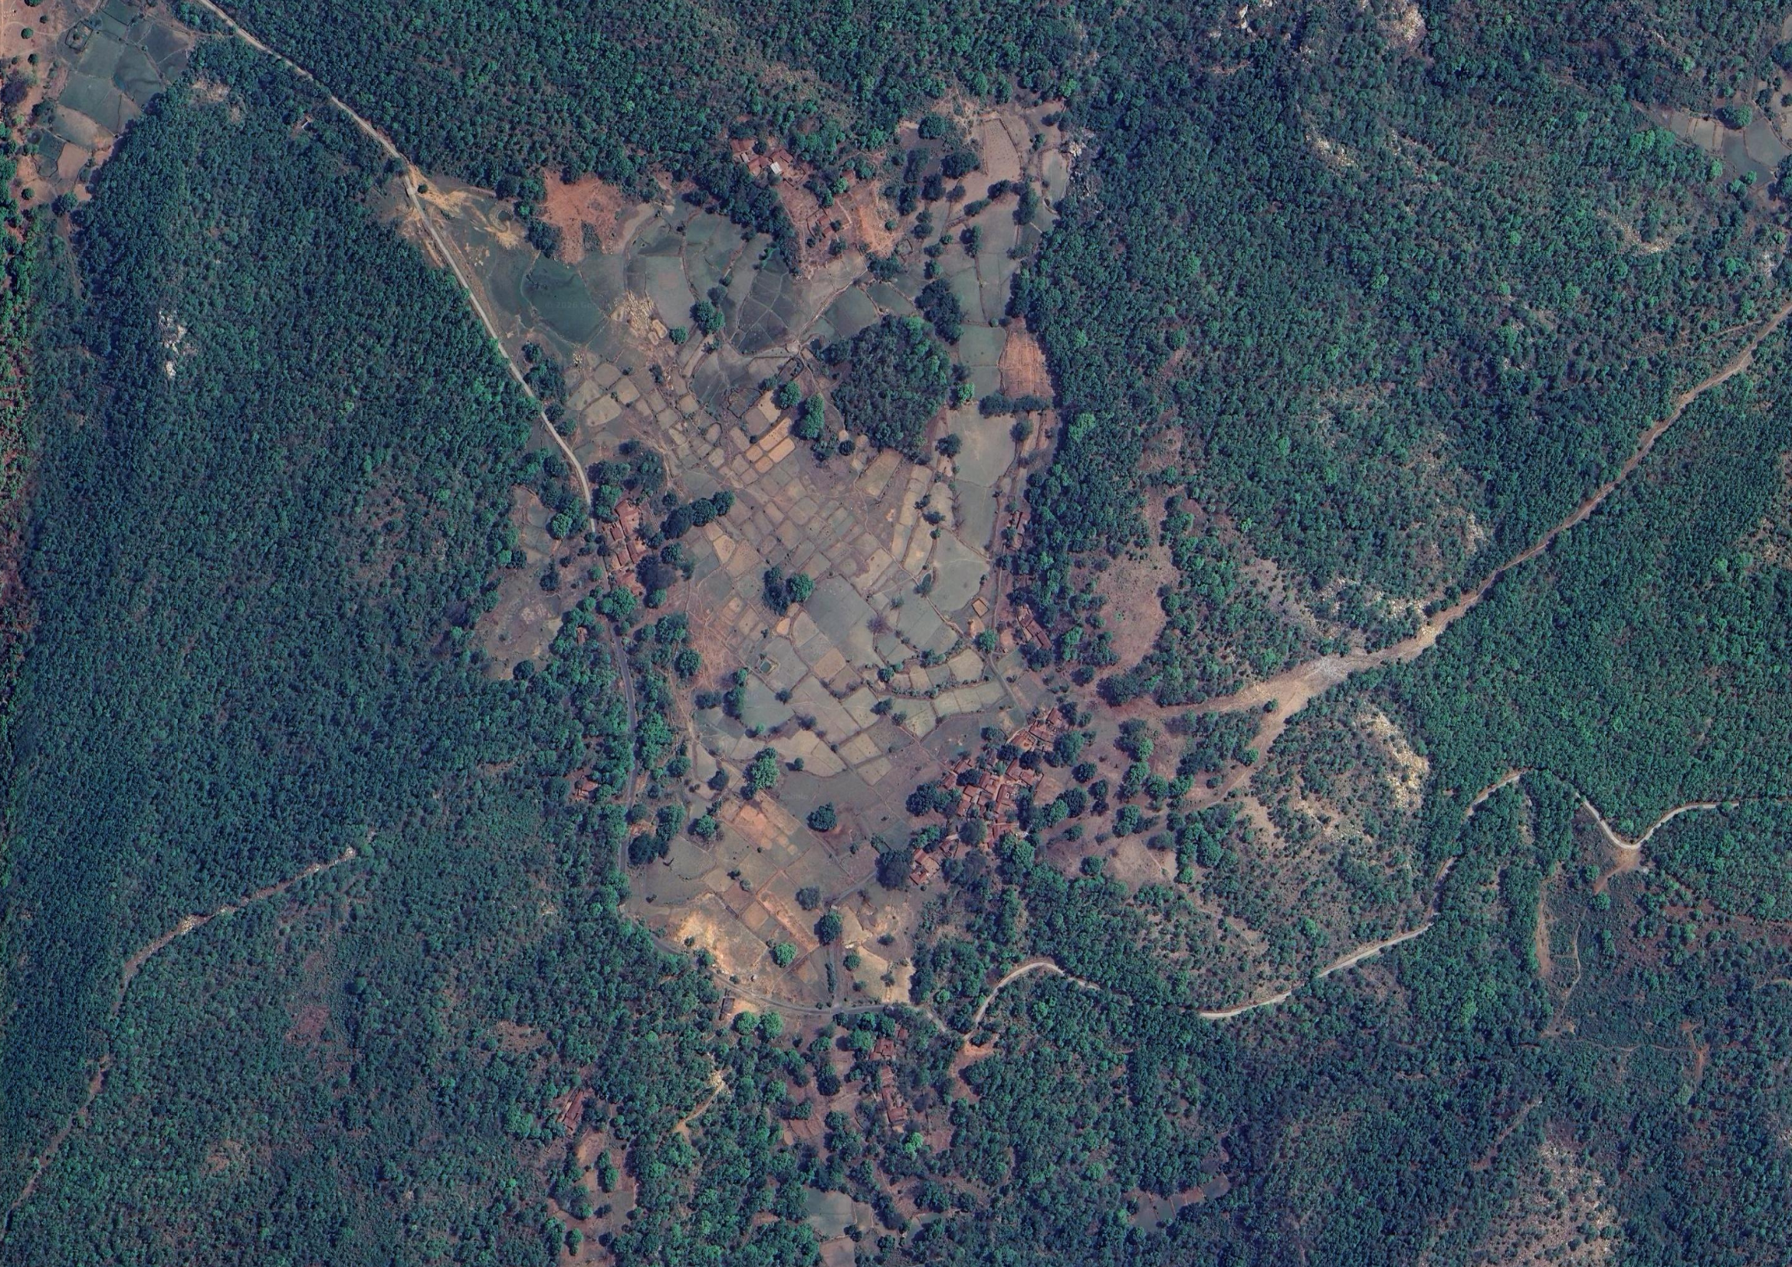
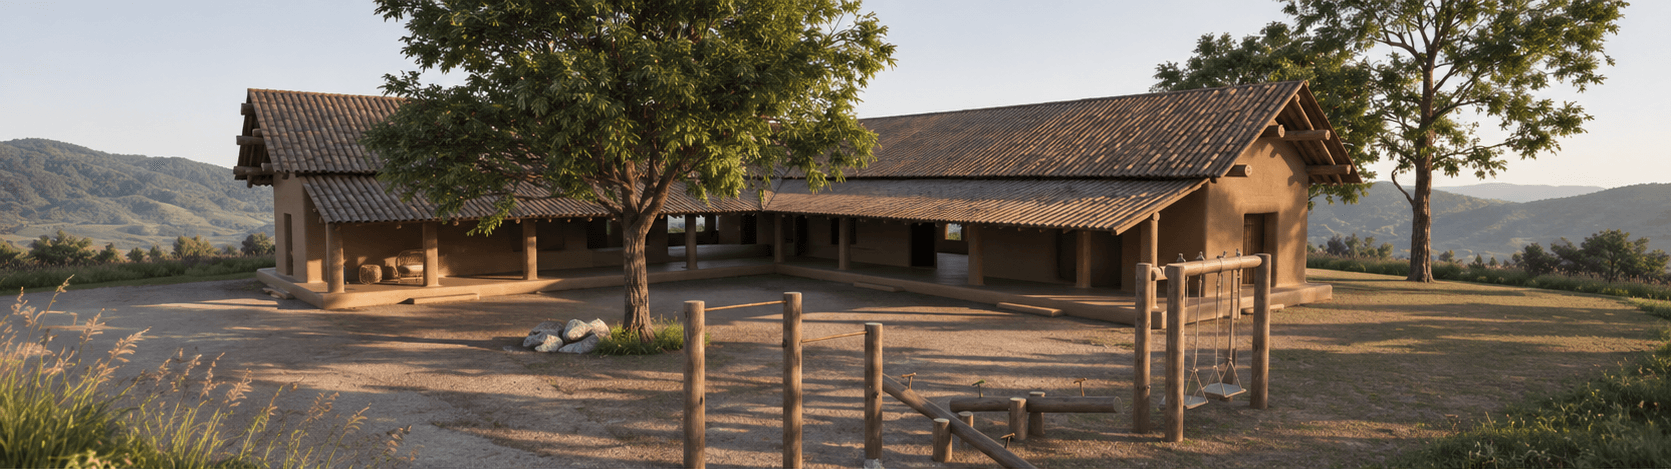
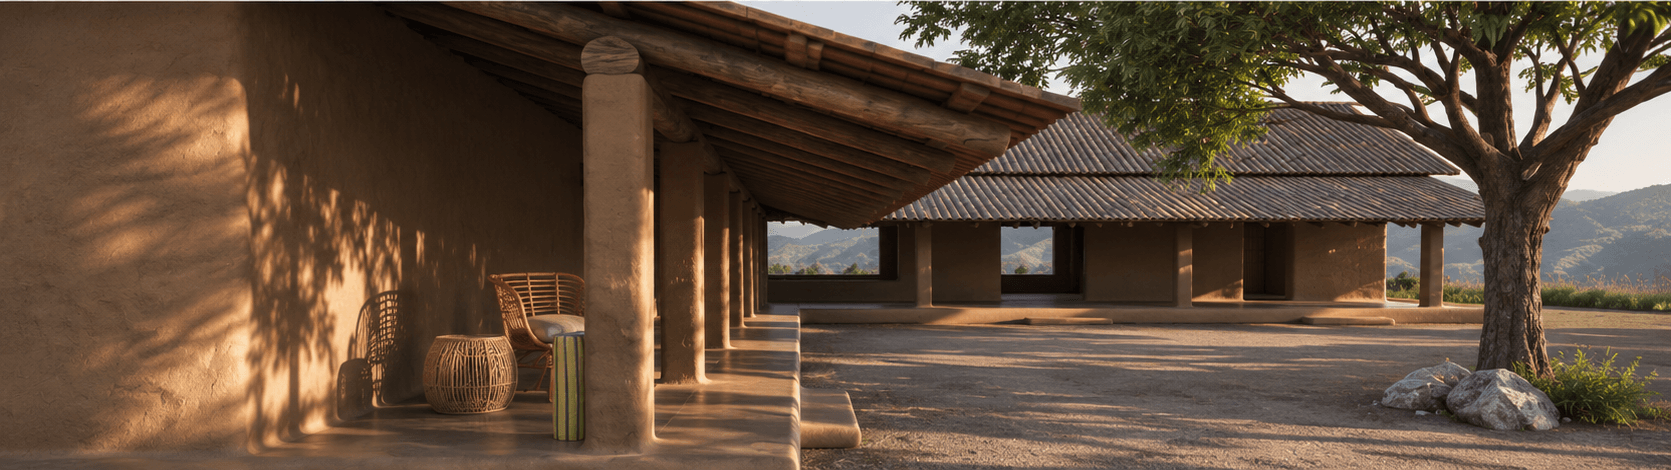
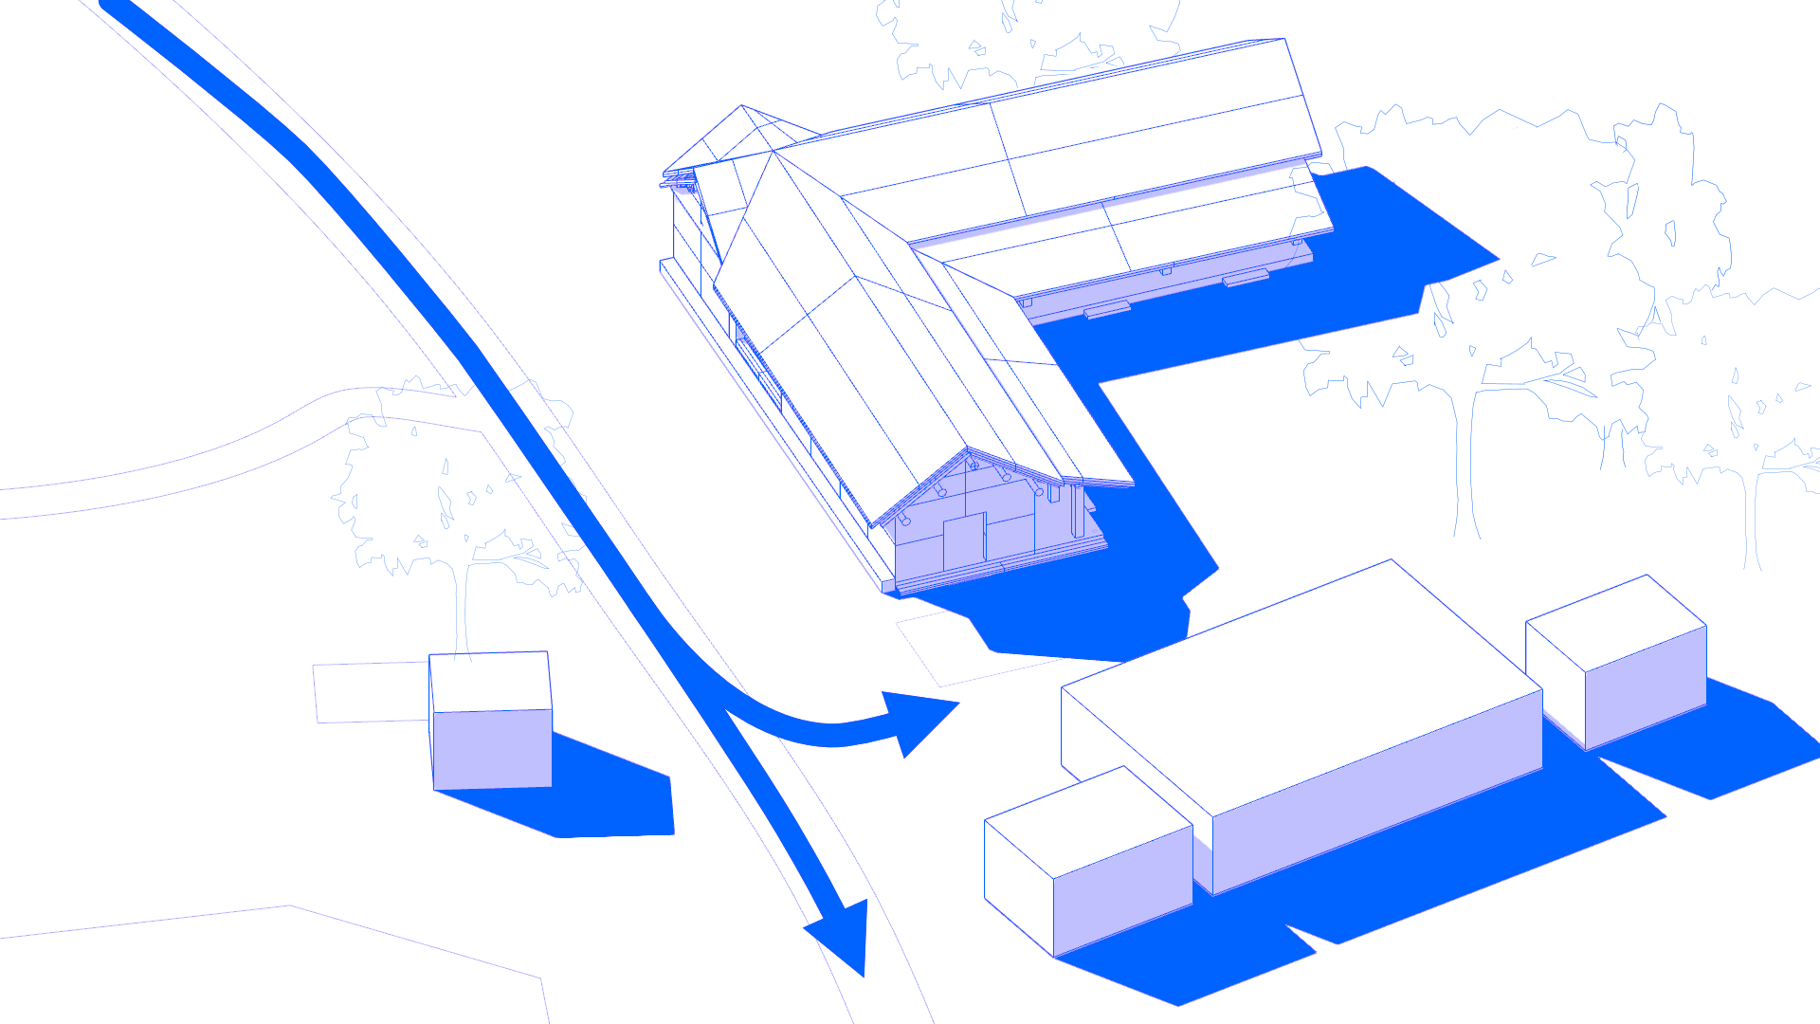
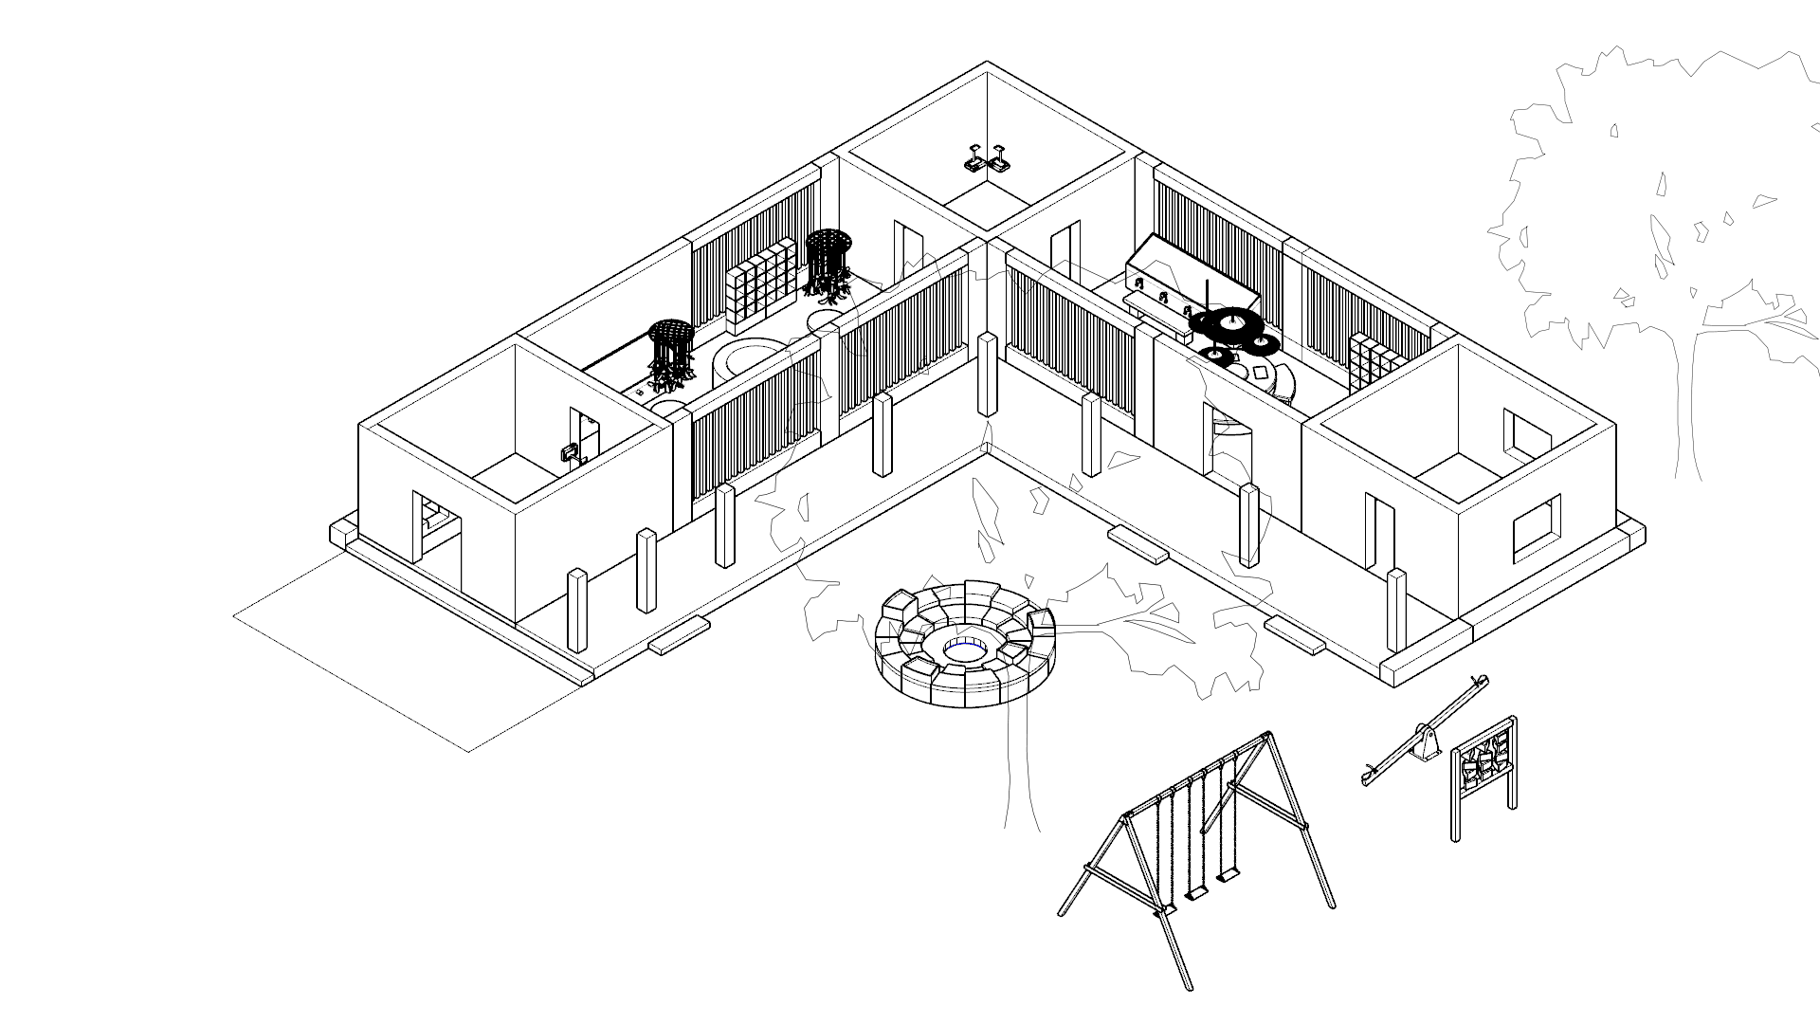
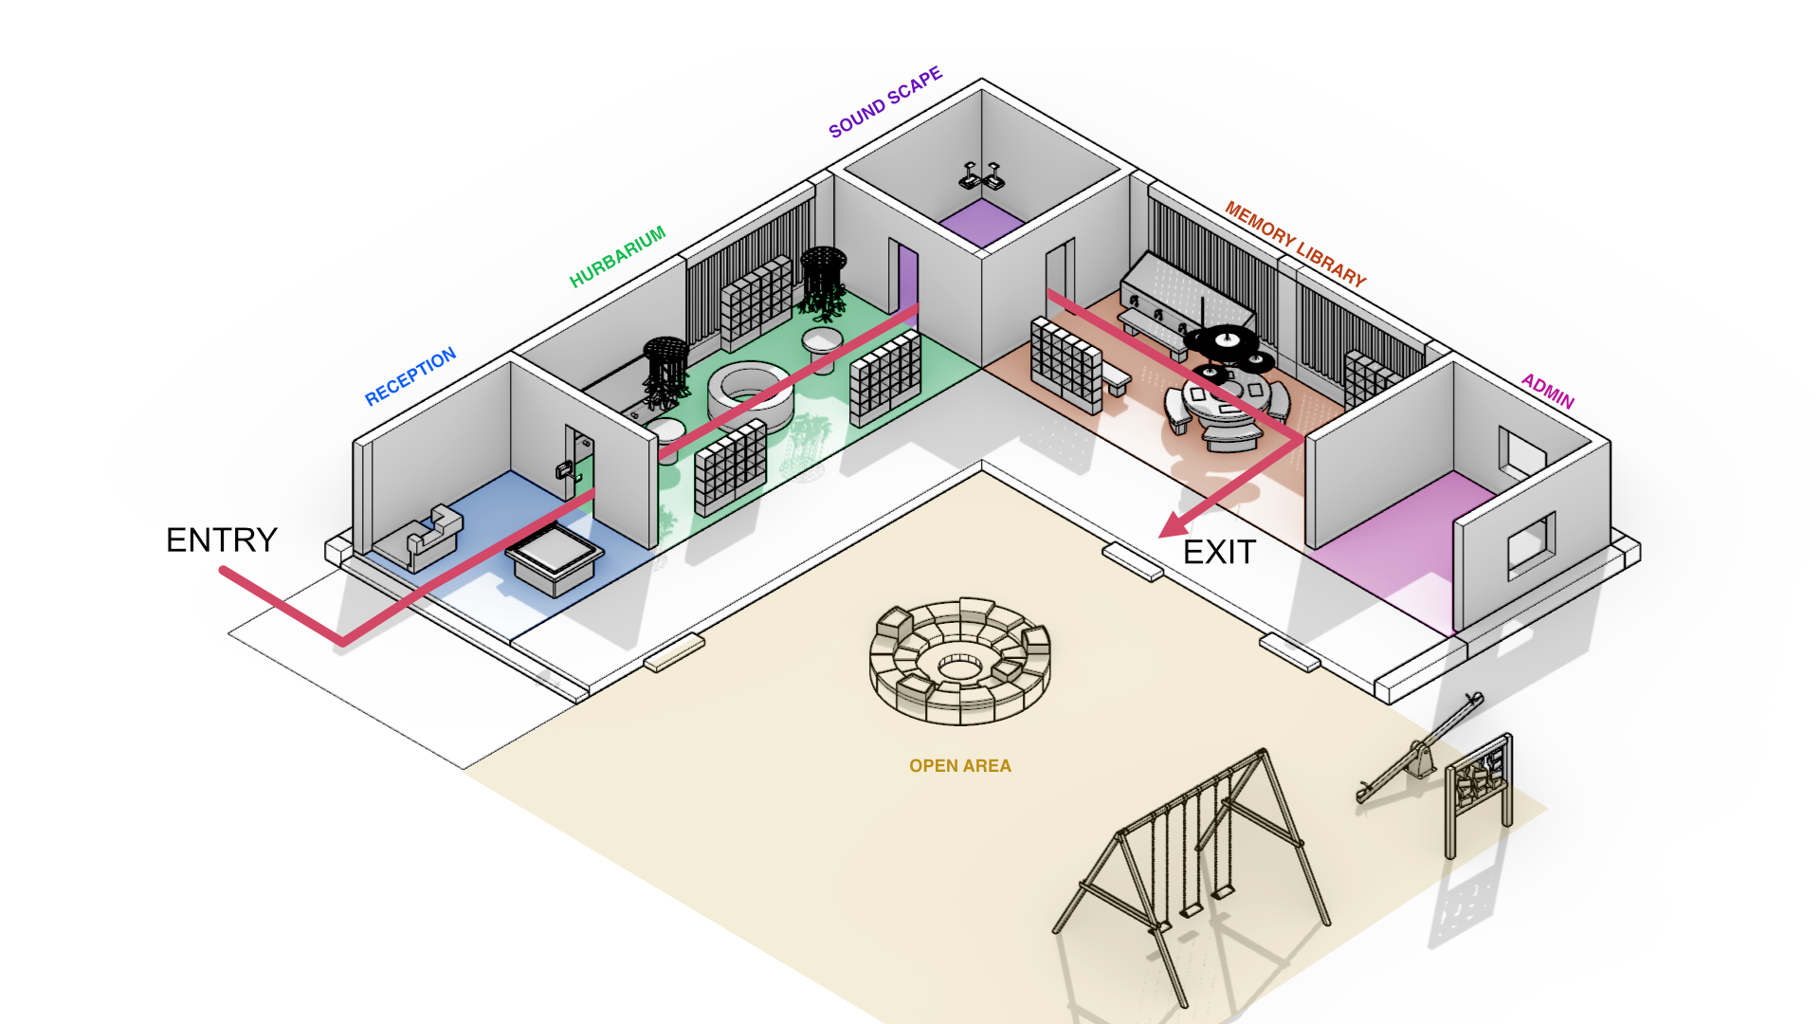
The relationships found through fieldwork become a spatial system of thresholds, pauses and shared rooms. The architecture supports changing exhibitions while keeping the landscape and community at the centre of the experience.
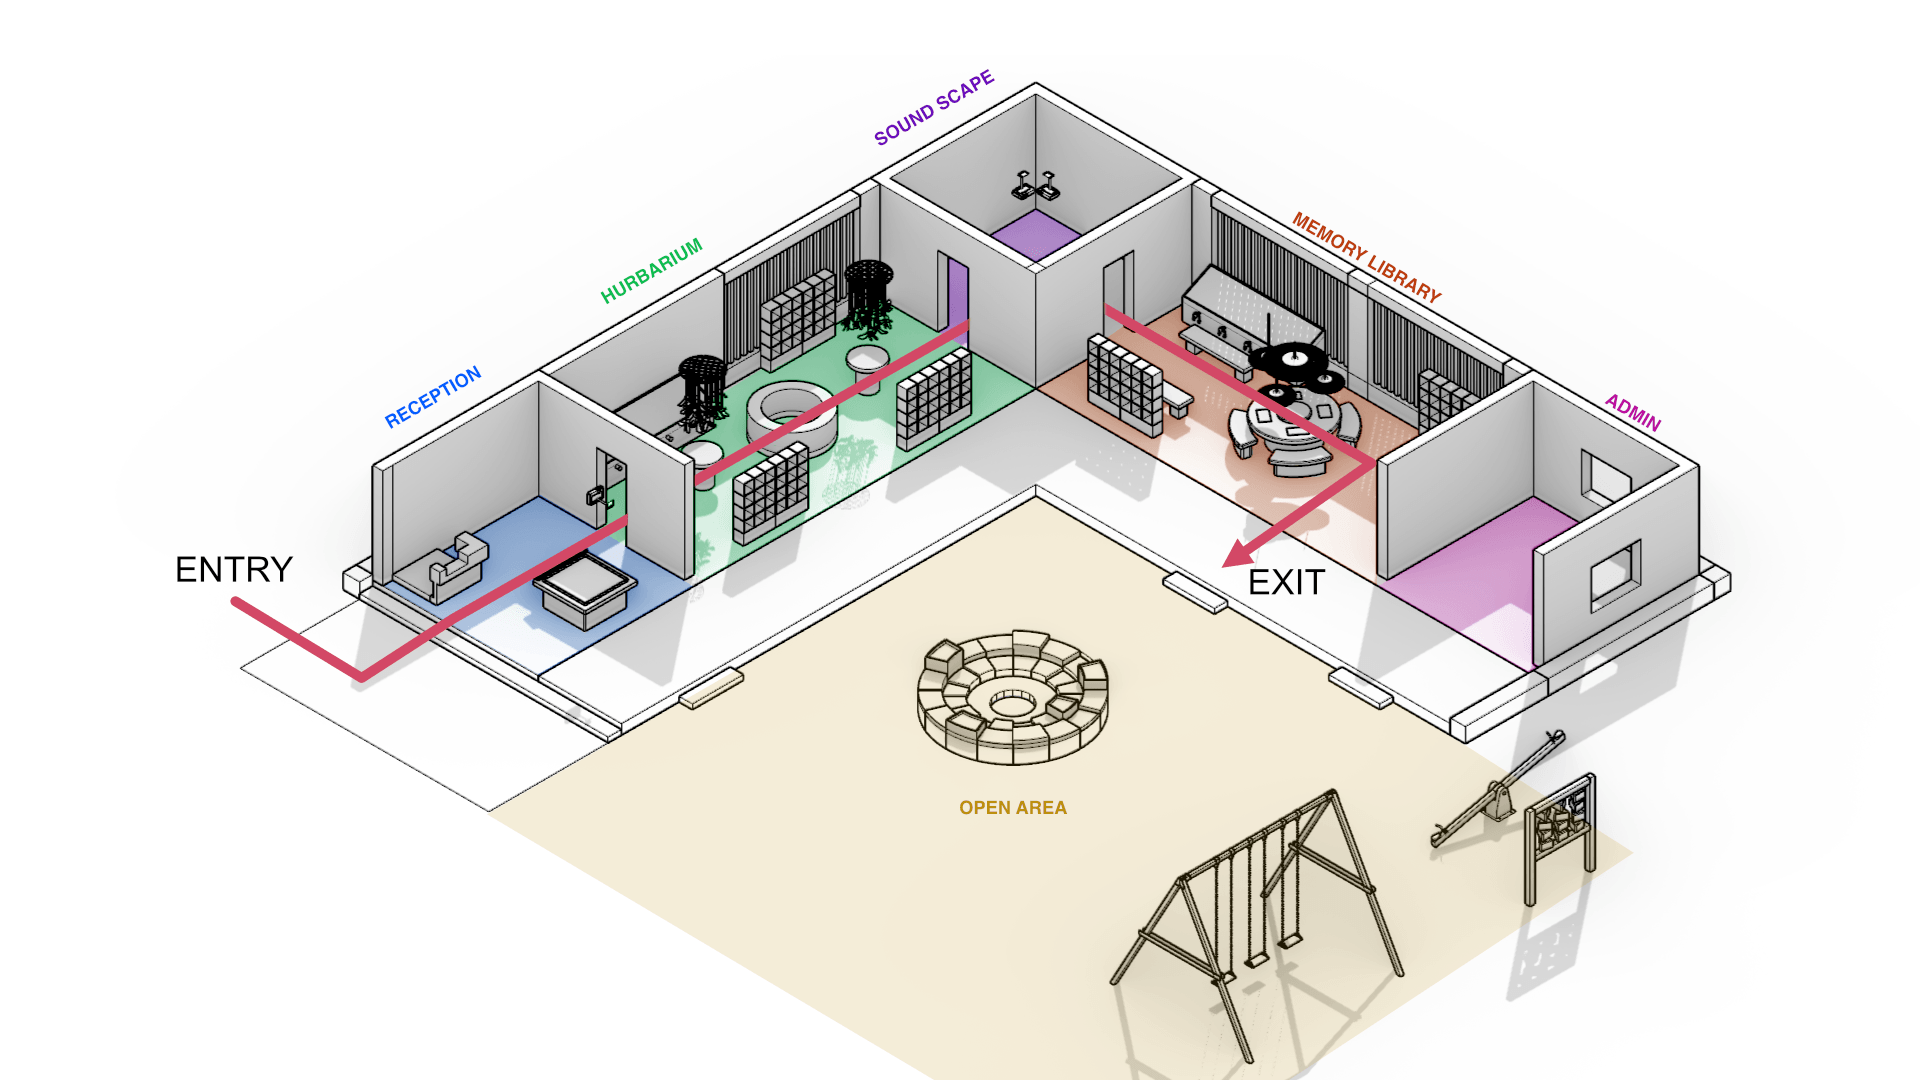
Visitor sequence
Scroll through the spaces to follow the journey.
01 / 05
Arrival and orientation
Visitors arrive, receive an introduction to the museum, and learn how its rooms connect to the wider landscape. This first pause sets up the journey ahead.
02 / 05
Plants and living knowledge
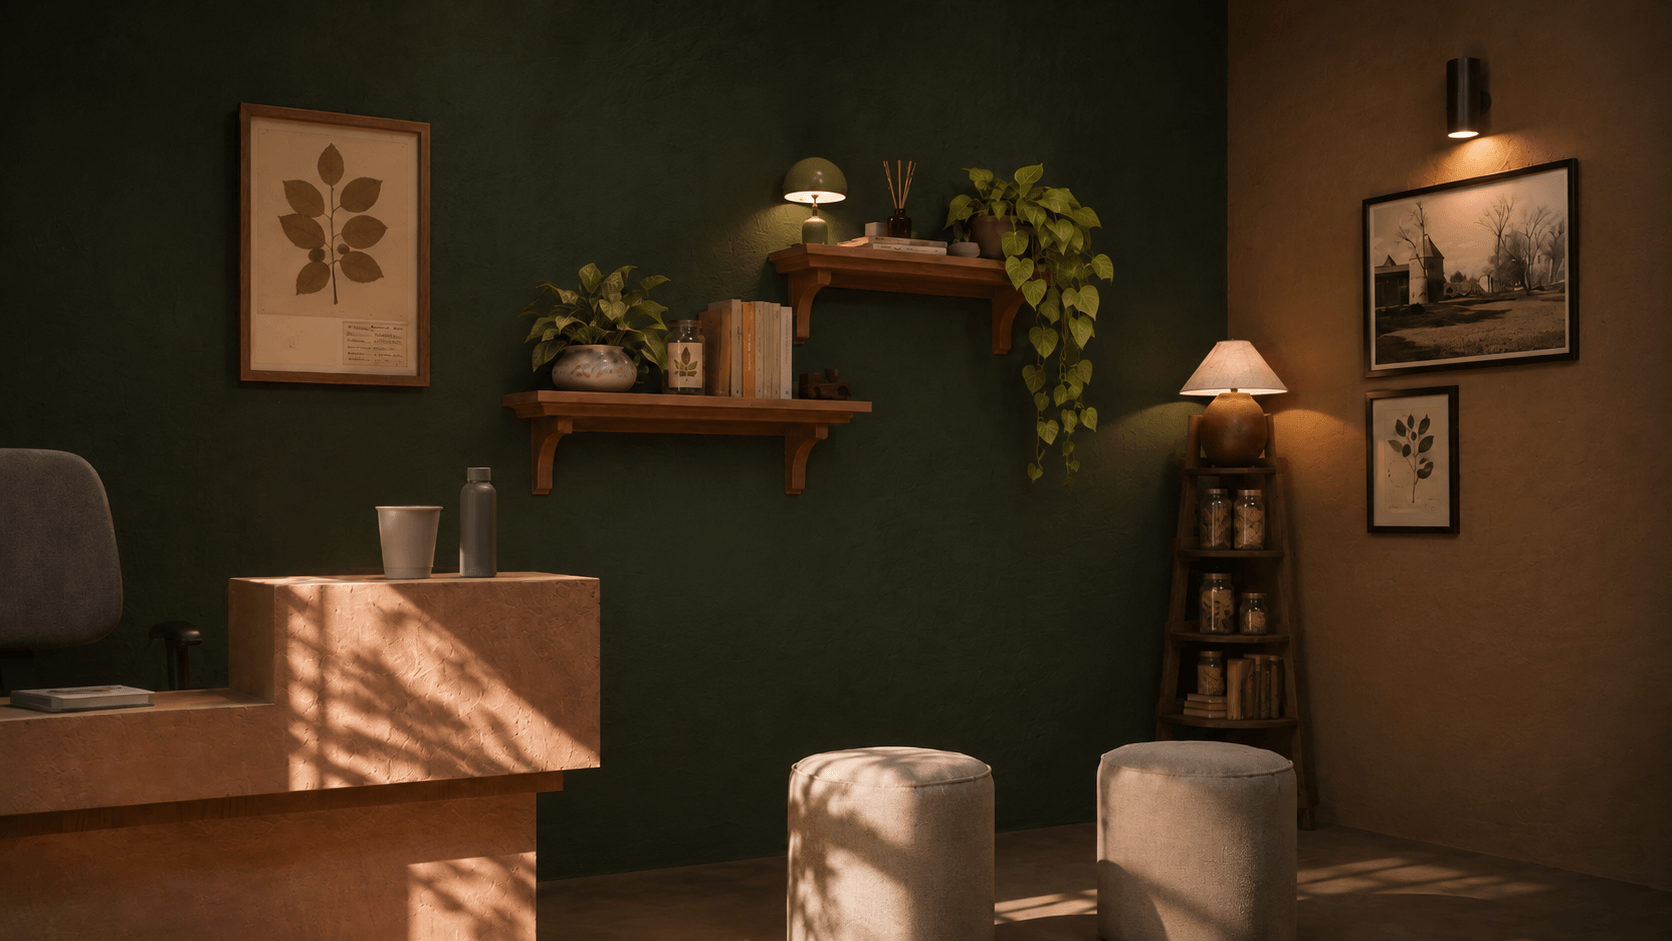
Plant displays bring the living landscape into the museum. Visitors can connect specimens and local knowledge with the forests and gardens they have seen outside.
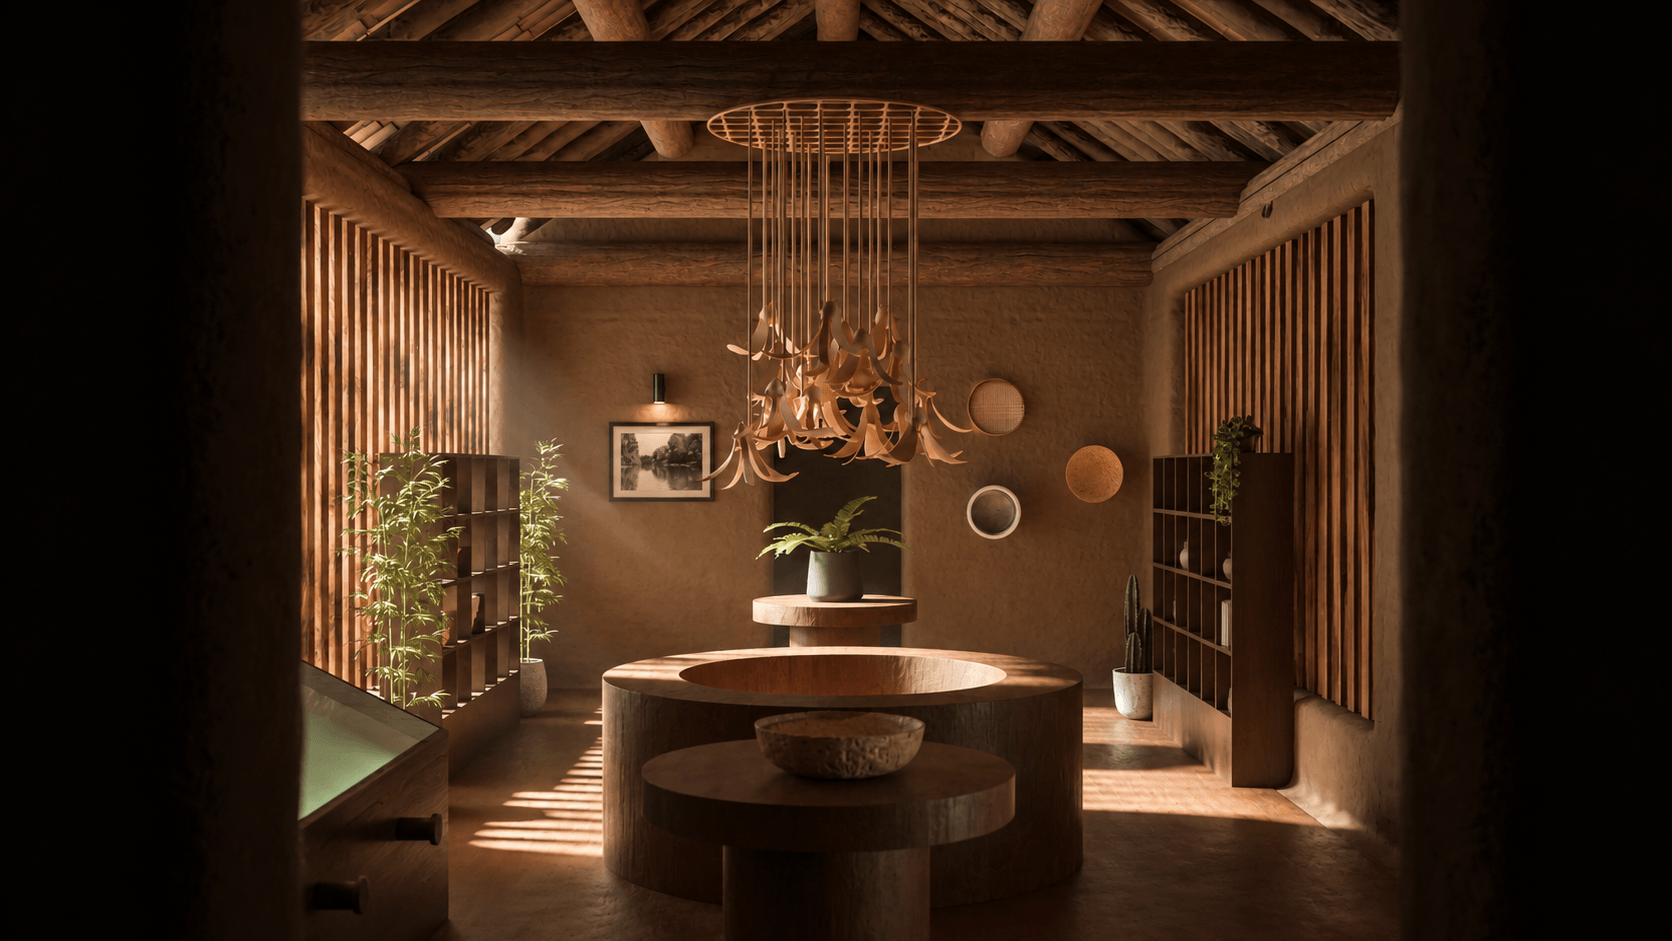
03 / 05
Listening to place and memory
The journey shifts from looking to listening. Sounds of the landscape and remembered voices invite visitors to consider how a place is experienced and described.
04 / 05
Stories and collective records
Shelves and records make room for stories to be revisited and added to over time. Visitors follow connections between people, objects and memories rather than one fixed account.
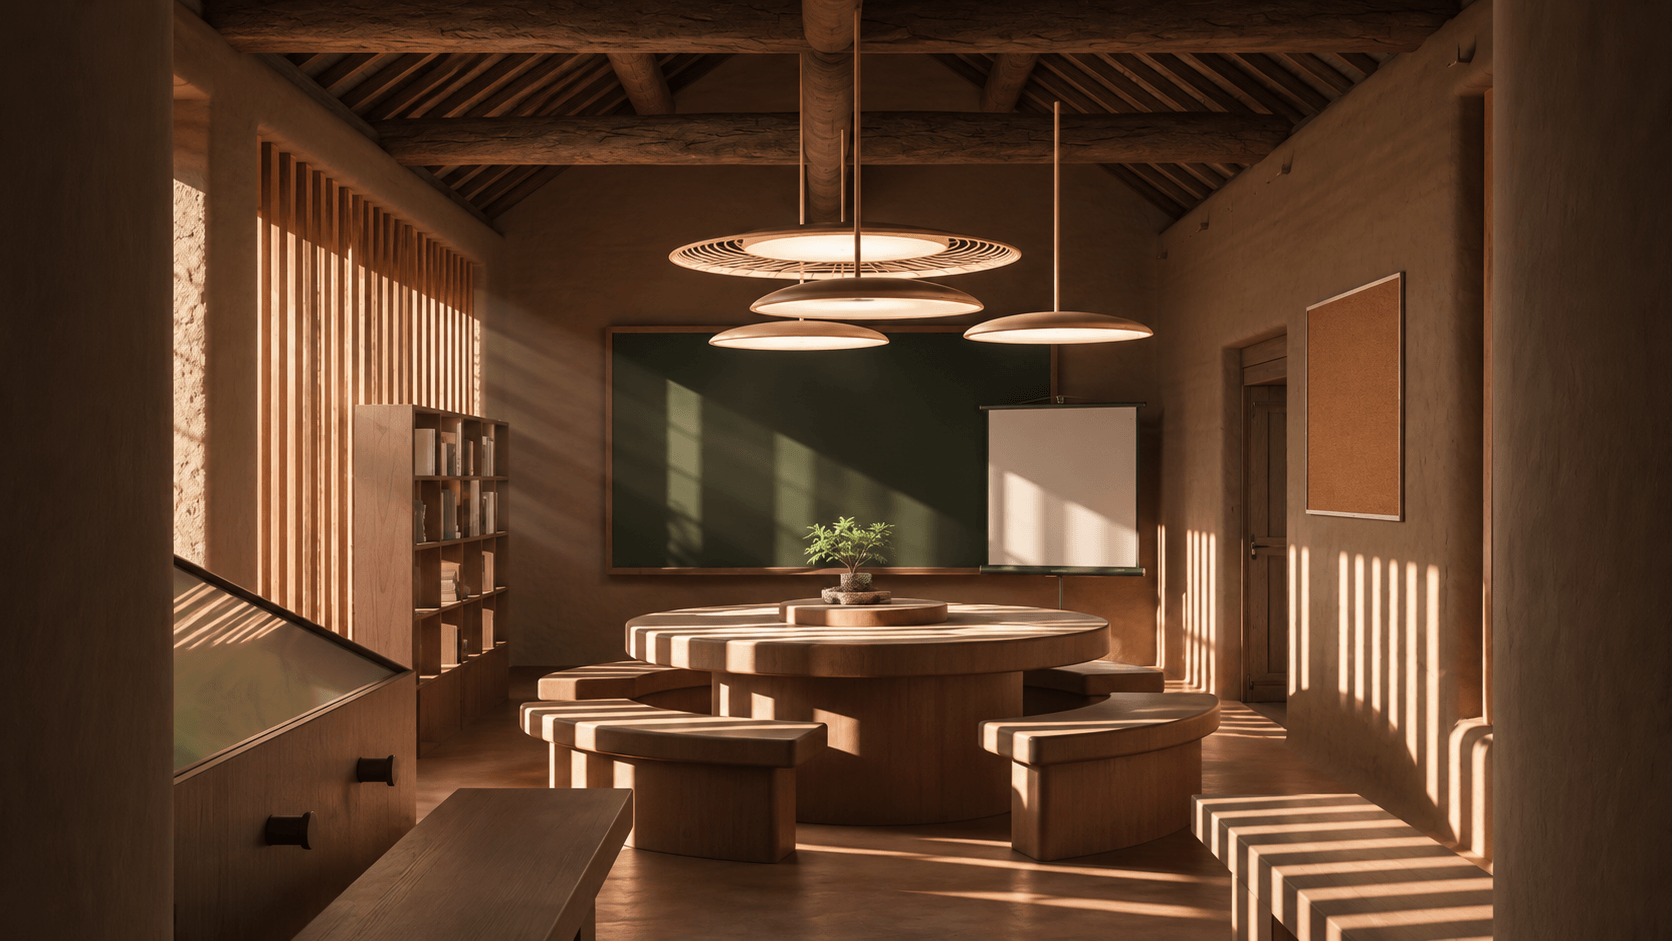
05 / 05
Gathering and exchange
The sequence opens into a shared outdoor room. Visitors can pause, talk and gather, carrying what they have seen and heard into an exchange with others.
The final proposal creates a flexible museum framework that can grow with its community. Exhibits can change over time while the spatial journey continues to connect personal memories with a shared sense of place.
Site reading
Select a point to explore
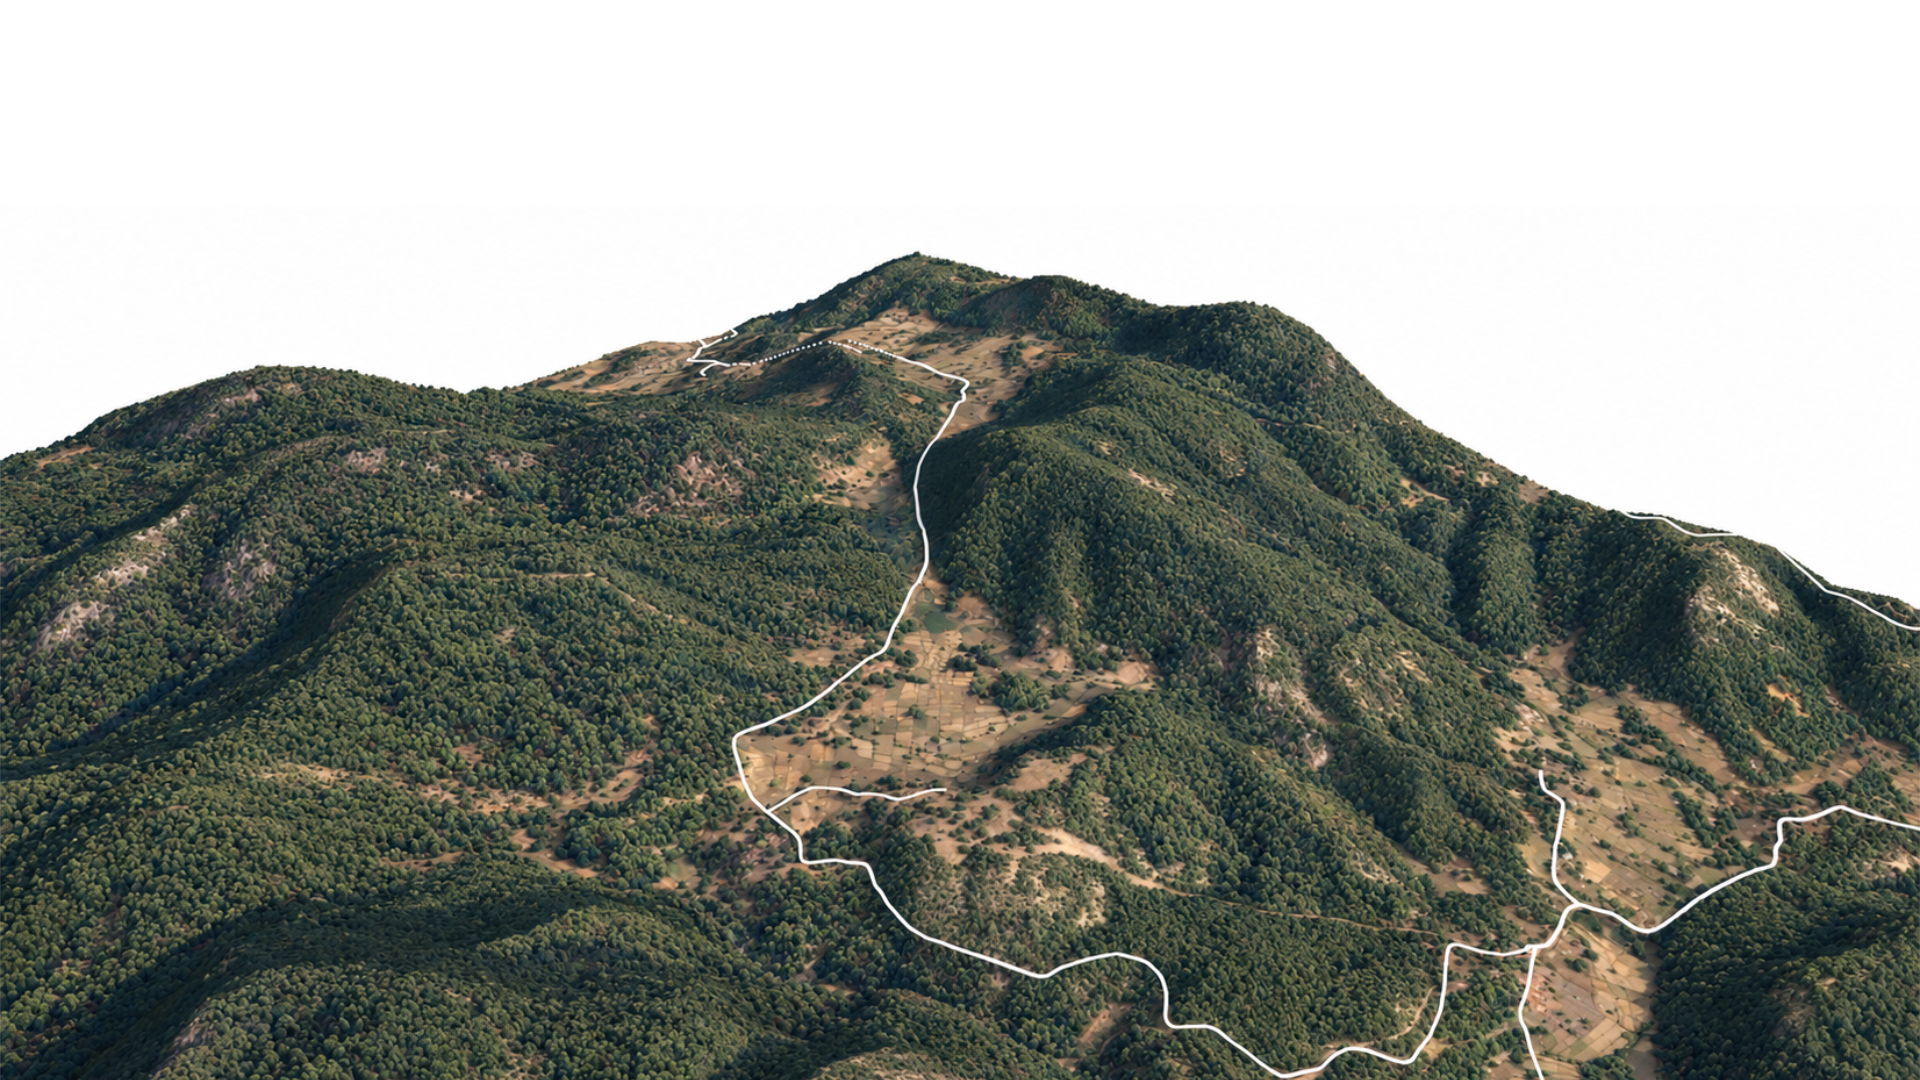
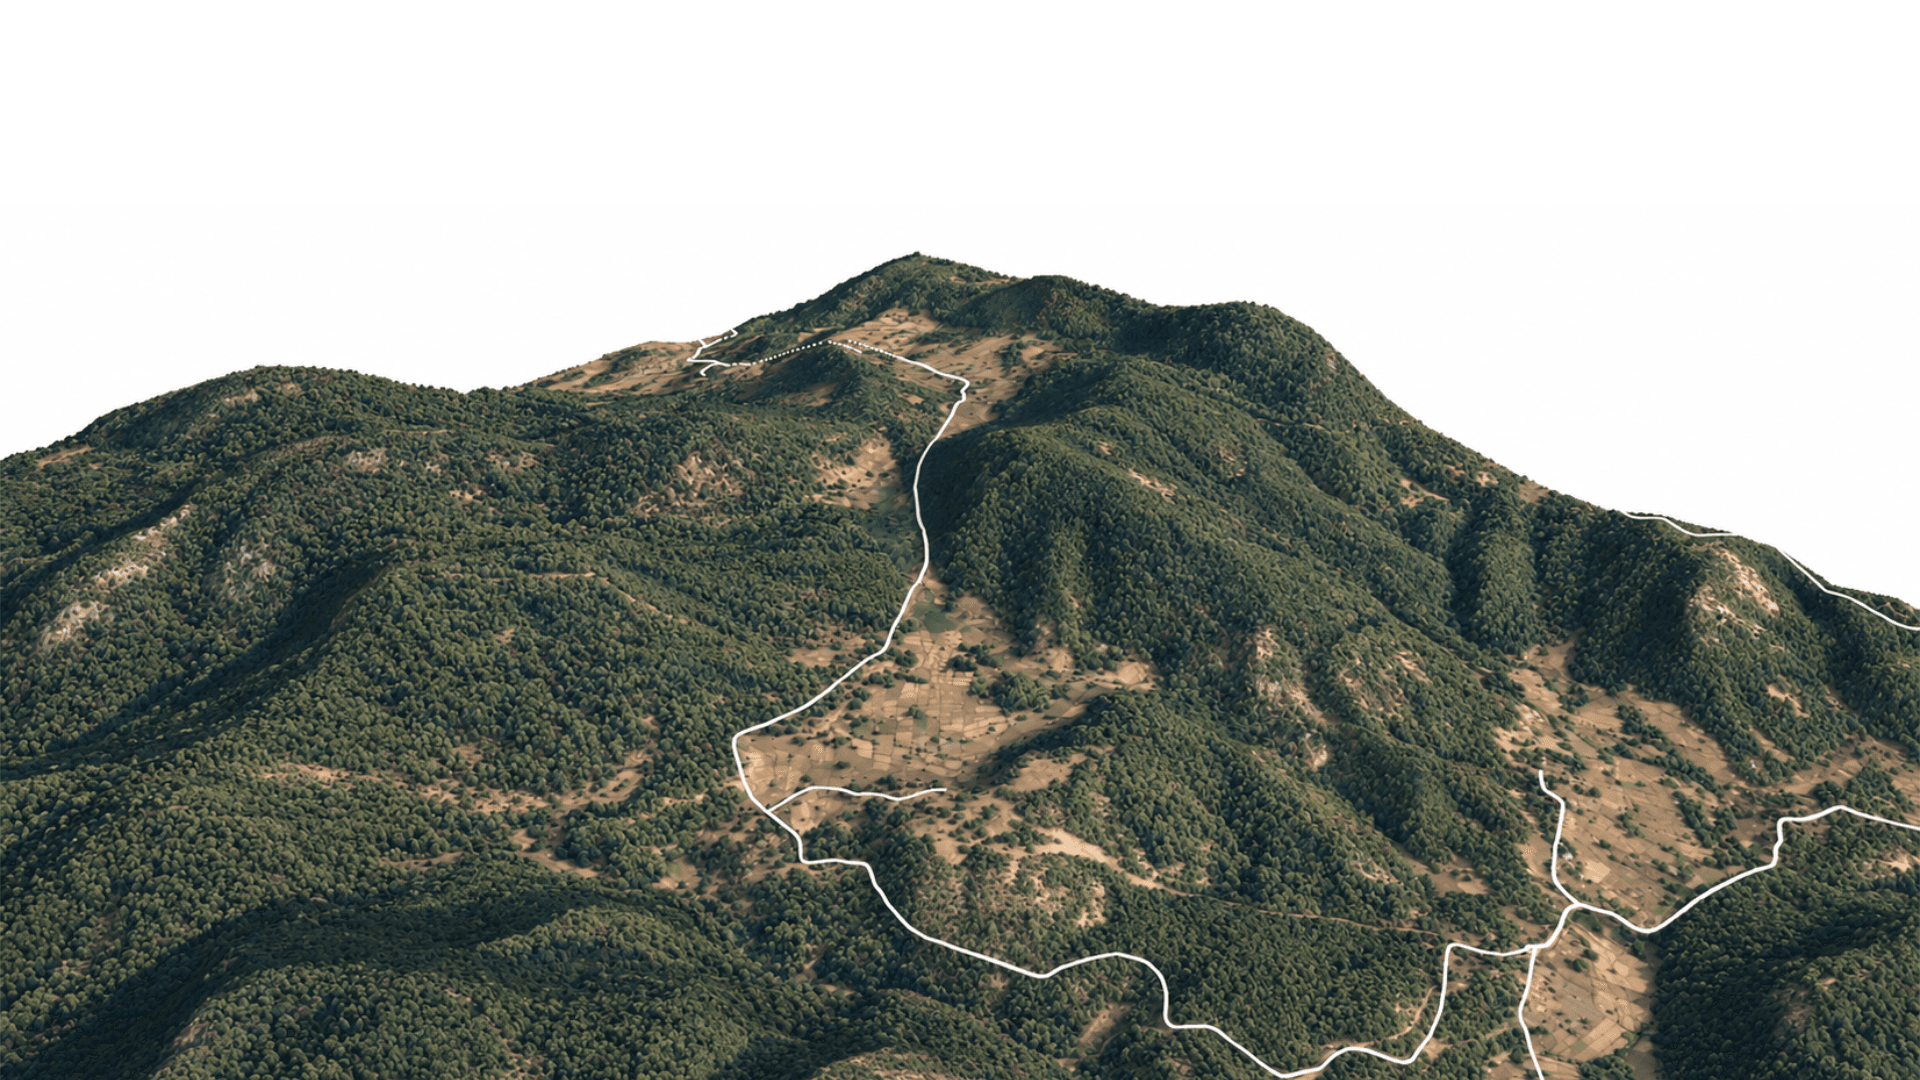
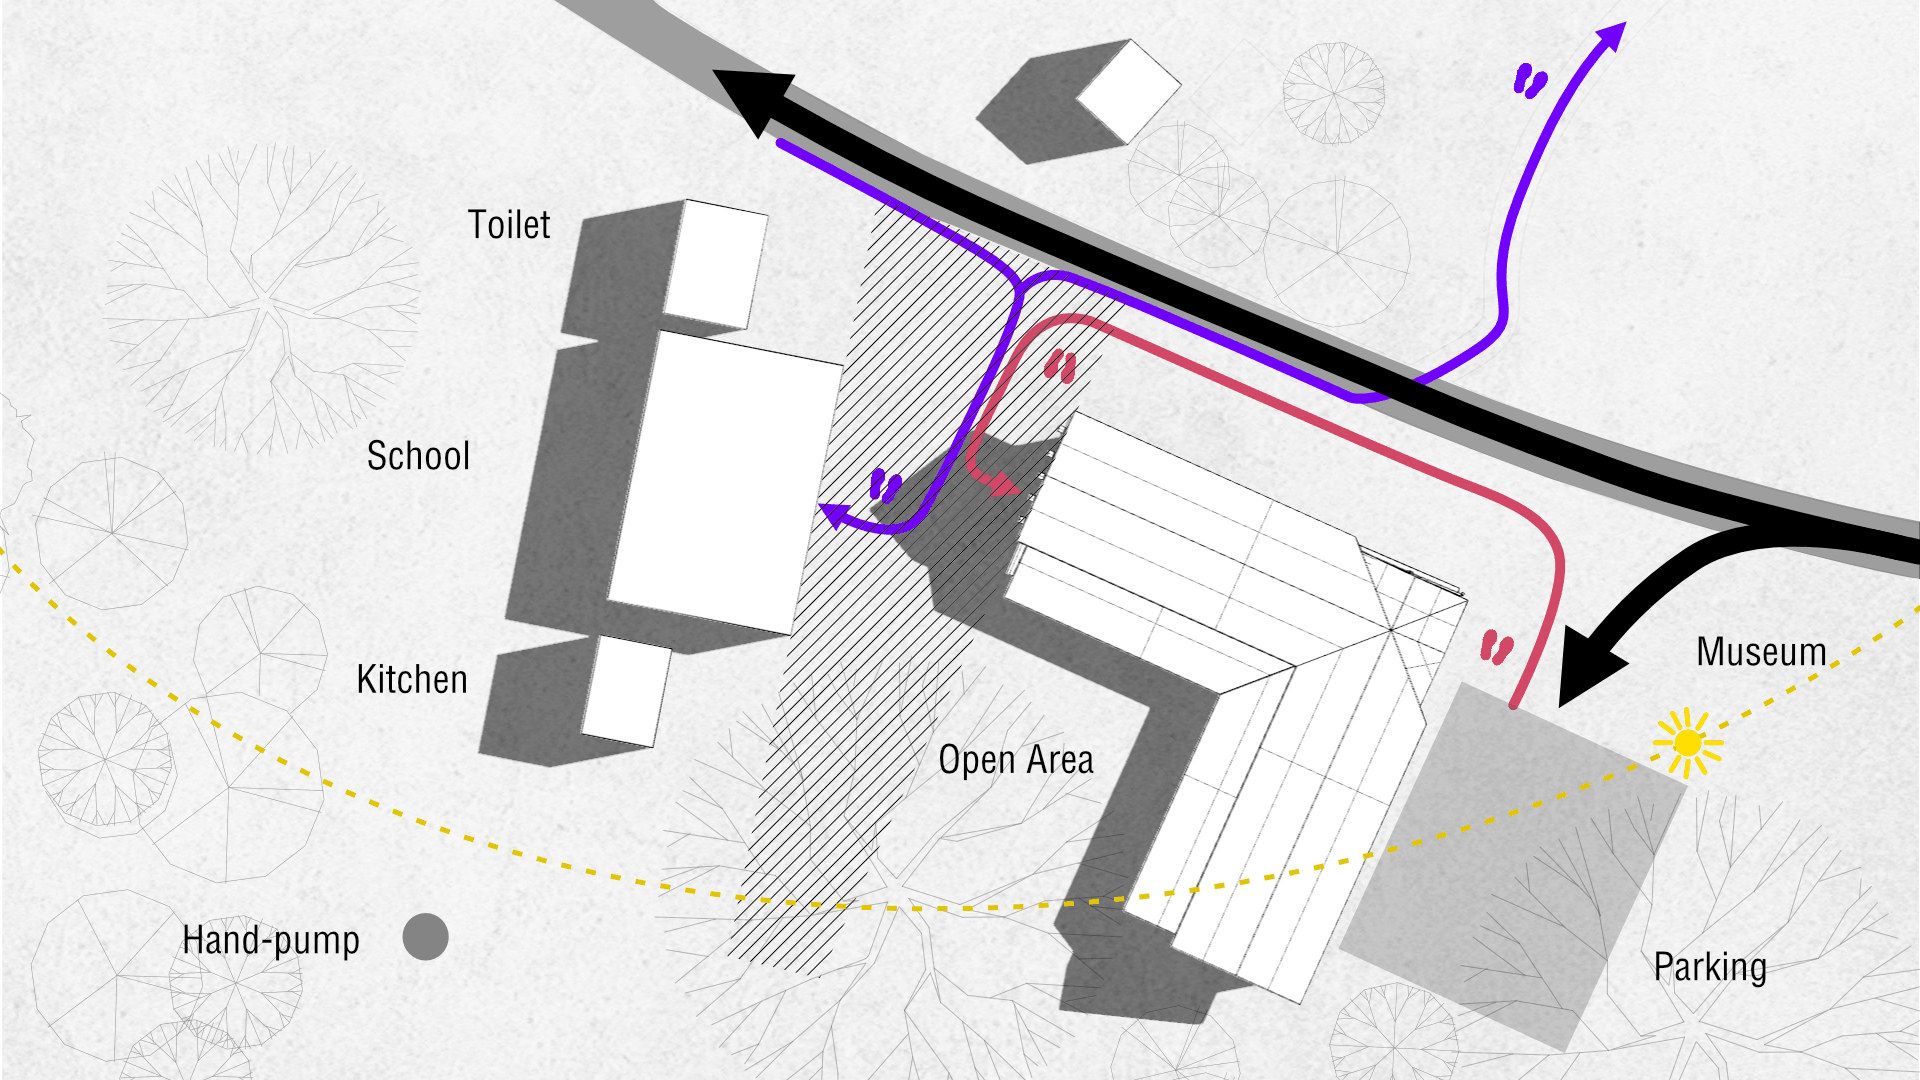
The proposed museum sits where the paths from the hills and nearby settlements meet.
Selected renders
Herbarium · final view
01 / 08